Case Study - Doing More With Less
The most sustainable element in the project wasn't a material—it was what we chose to preserve.
Client: AKF Engineers Year: 2015Size 40,000 SFRole: Lead Interior Designer A workplace transformation that balanced budget-conscious decision making with a fresh, branded employee experience.
By strategically reimagining existing architectural elements rather than replacing them, the project achieved LEED goals, reduced construction costs, and delivered a vibrant, wellness-focused workplace.
The design prioritized collaboration, intuitive circulation, and flexible work settings while celebrating panoramic Manhattan views and reinforcing the company's engineering identity through thoughtful material choices.
Project Goals
Refresh an aging office without a full demolitionMaintain an active budgetWork within an existing floorplate with unconventional architectural conditionsImprove employee collaborationReflect the company's evolving brand identityAchieve LEED sustainability objectives
Design Constraints
Existing millwork and architectural features needed to remain wherever possible.Large floorplate risked feeling confusing and disconnected.Open office required balancing visibility with smaller, more intimate team spaces.
Approach & Process
Reimagine Rather Than Replace
Instead of removing existing architectural elements, the design focused on transformation through color, material, and thoughtful intervention. Existing millwork wall panels were repainted in a custom palette inspired by the company's branding, dramatically changing the character of the workplace while reducing demolition, waste, construction time, and project costs.
Designing Around Collaboration
Amenities and conference rooms were strategically concentrated at the center of the floorplate, creating a natural destination that employees passed throughout the day. This organization simplified wayfinding while encouraging spontaneous interaction.
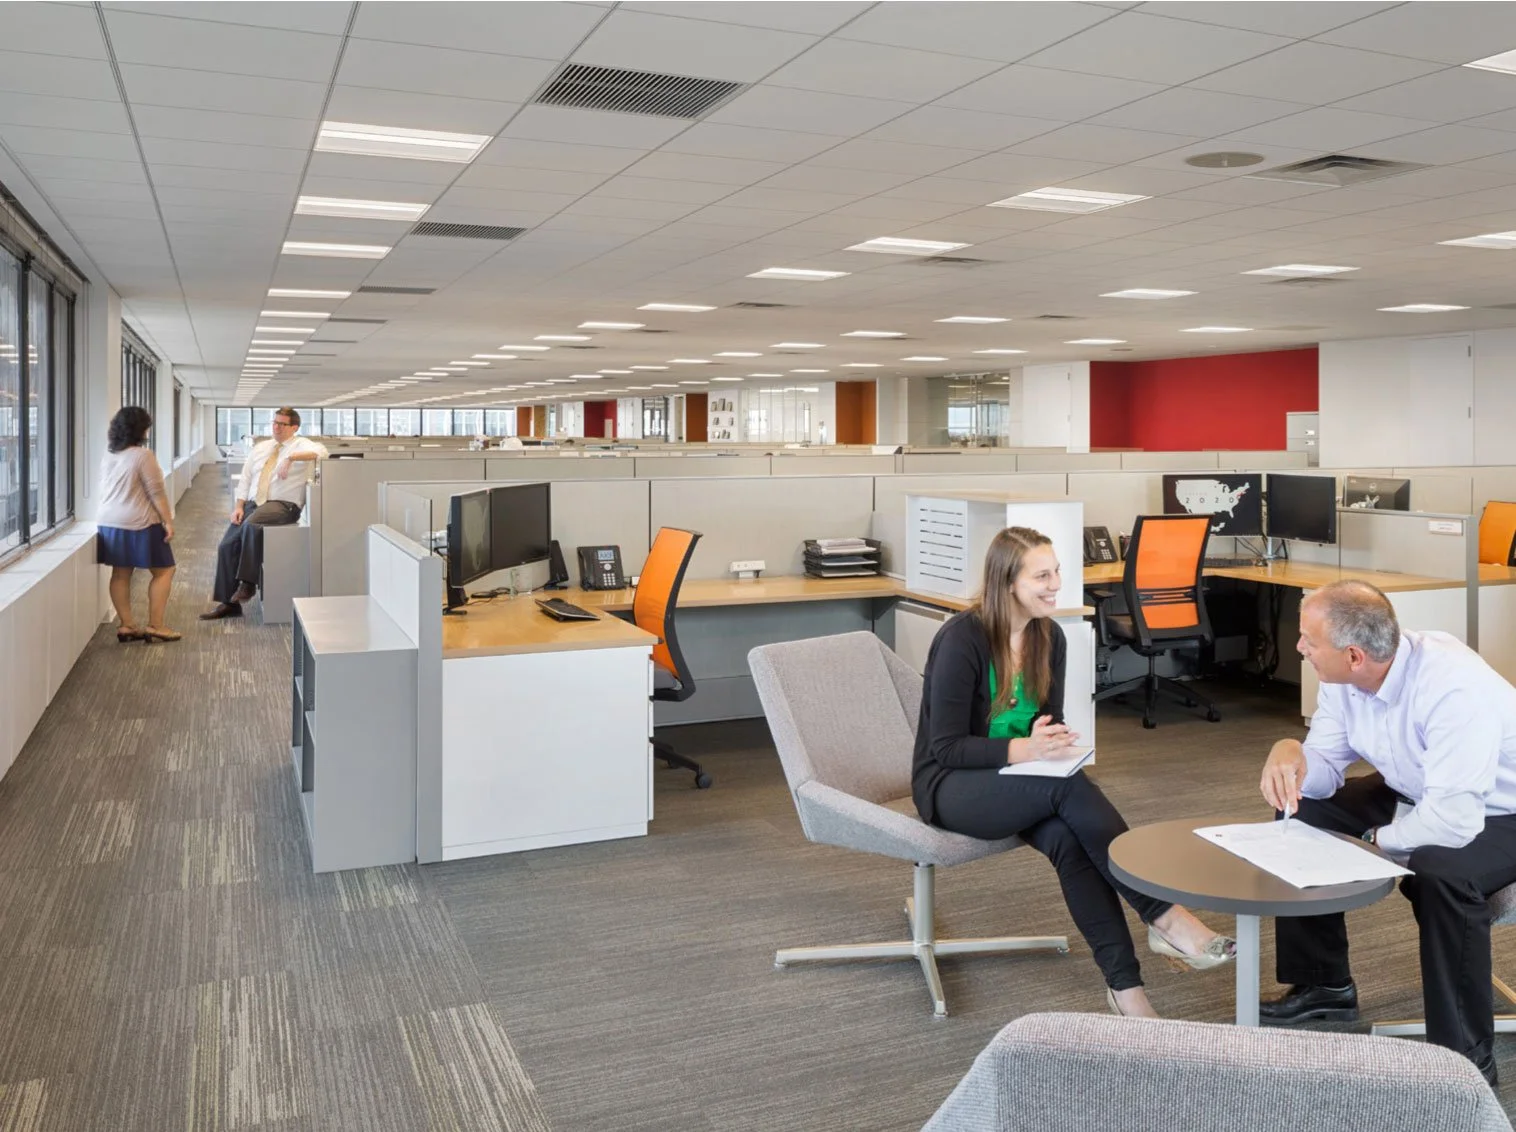
Open workstations occupied the north and south perimeter, maximizing access to daylight and sweeping 360-degree Manhattan views.
Creating Workplace Neighborhoods
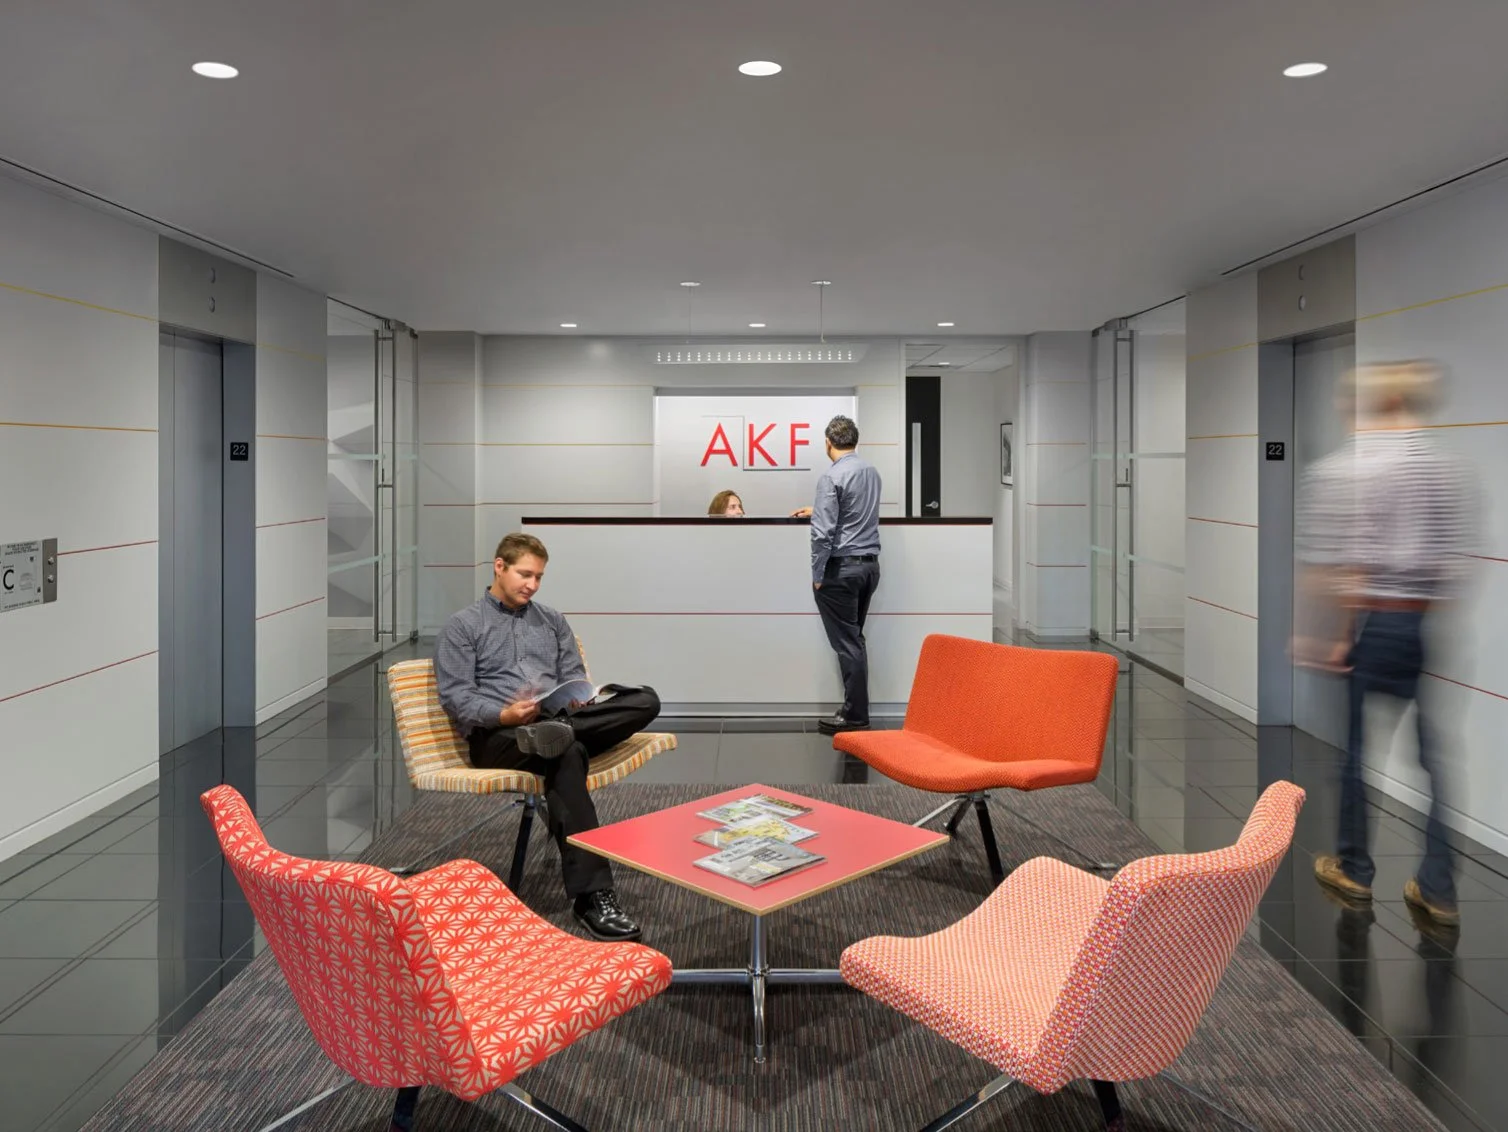
Rather than one expansive sea of workstations, the office was divided into smaller neighborhoods. Islands of lounge seating punctuated the workspace, providing informal meeting areas that supported collaboration without requiring employees to reserve conference rooms.
Expressing Company Identity
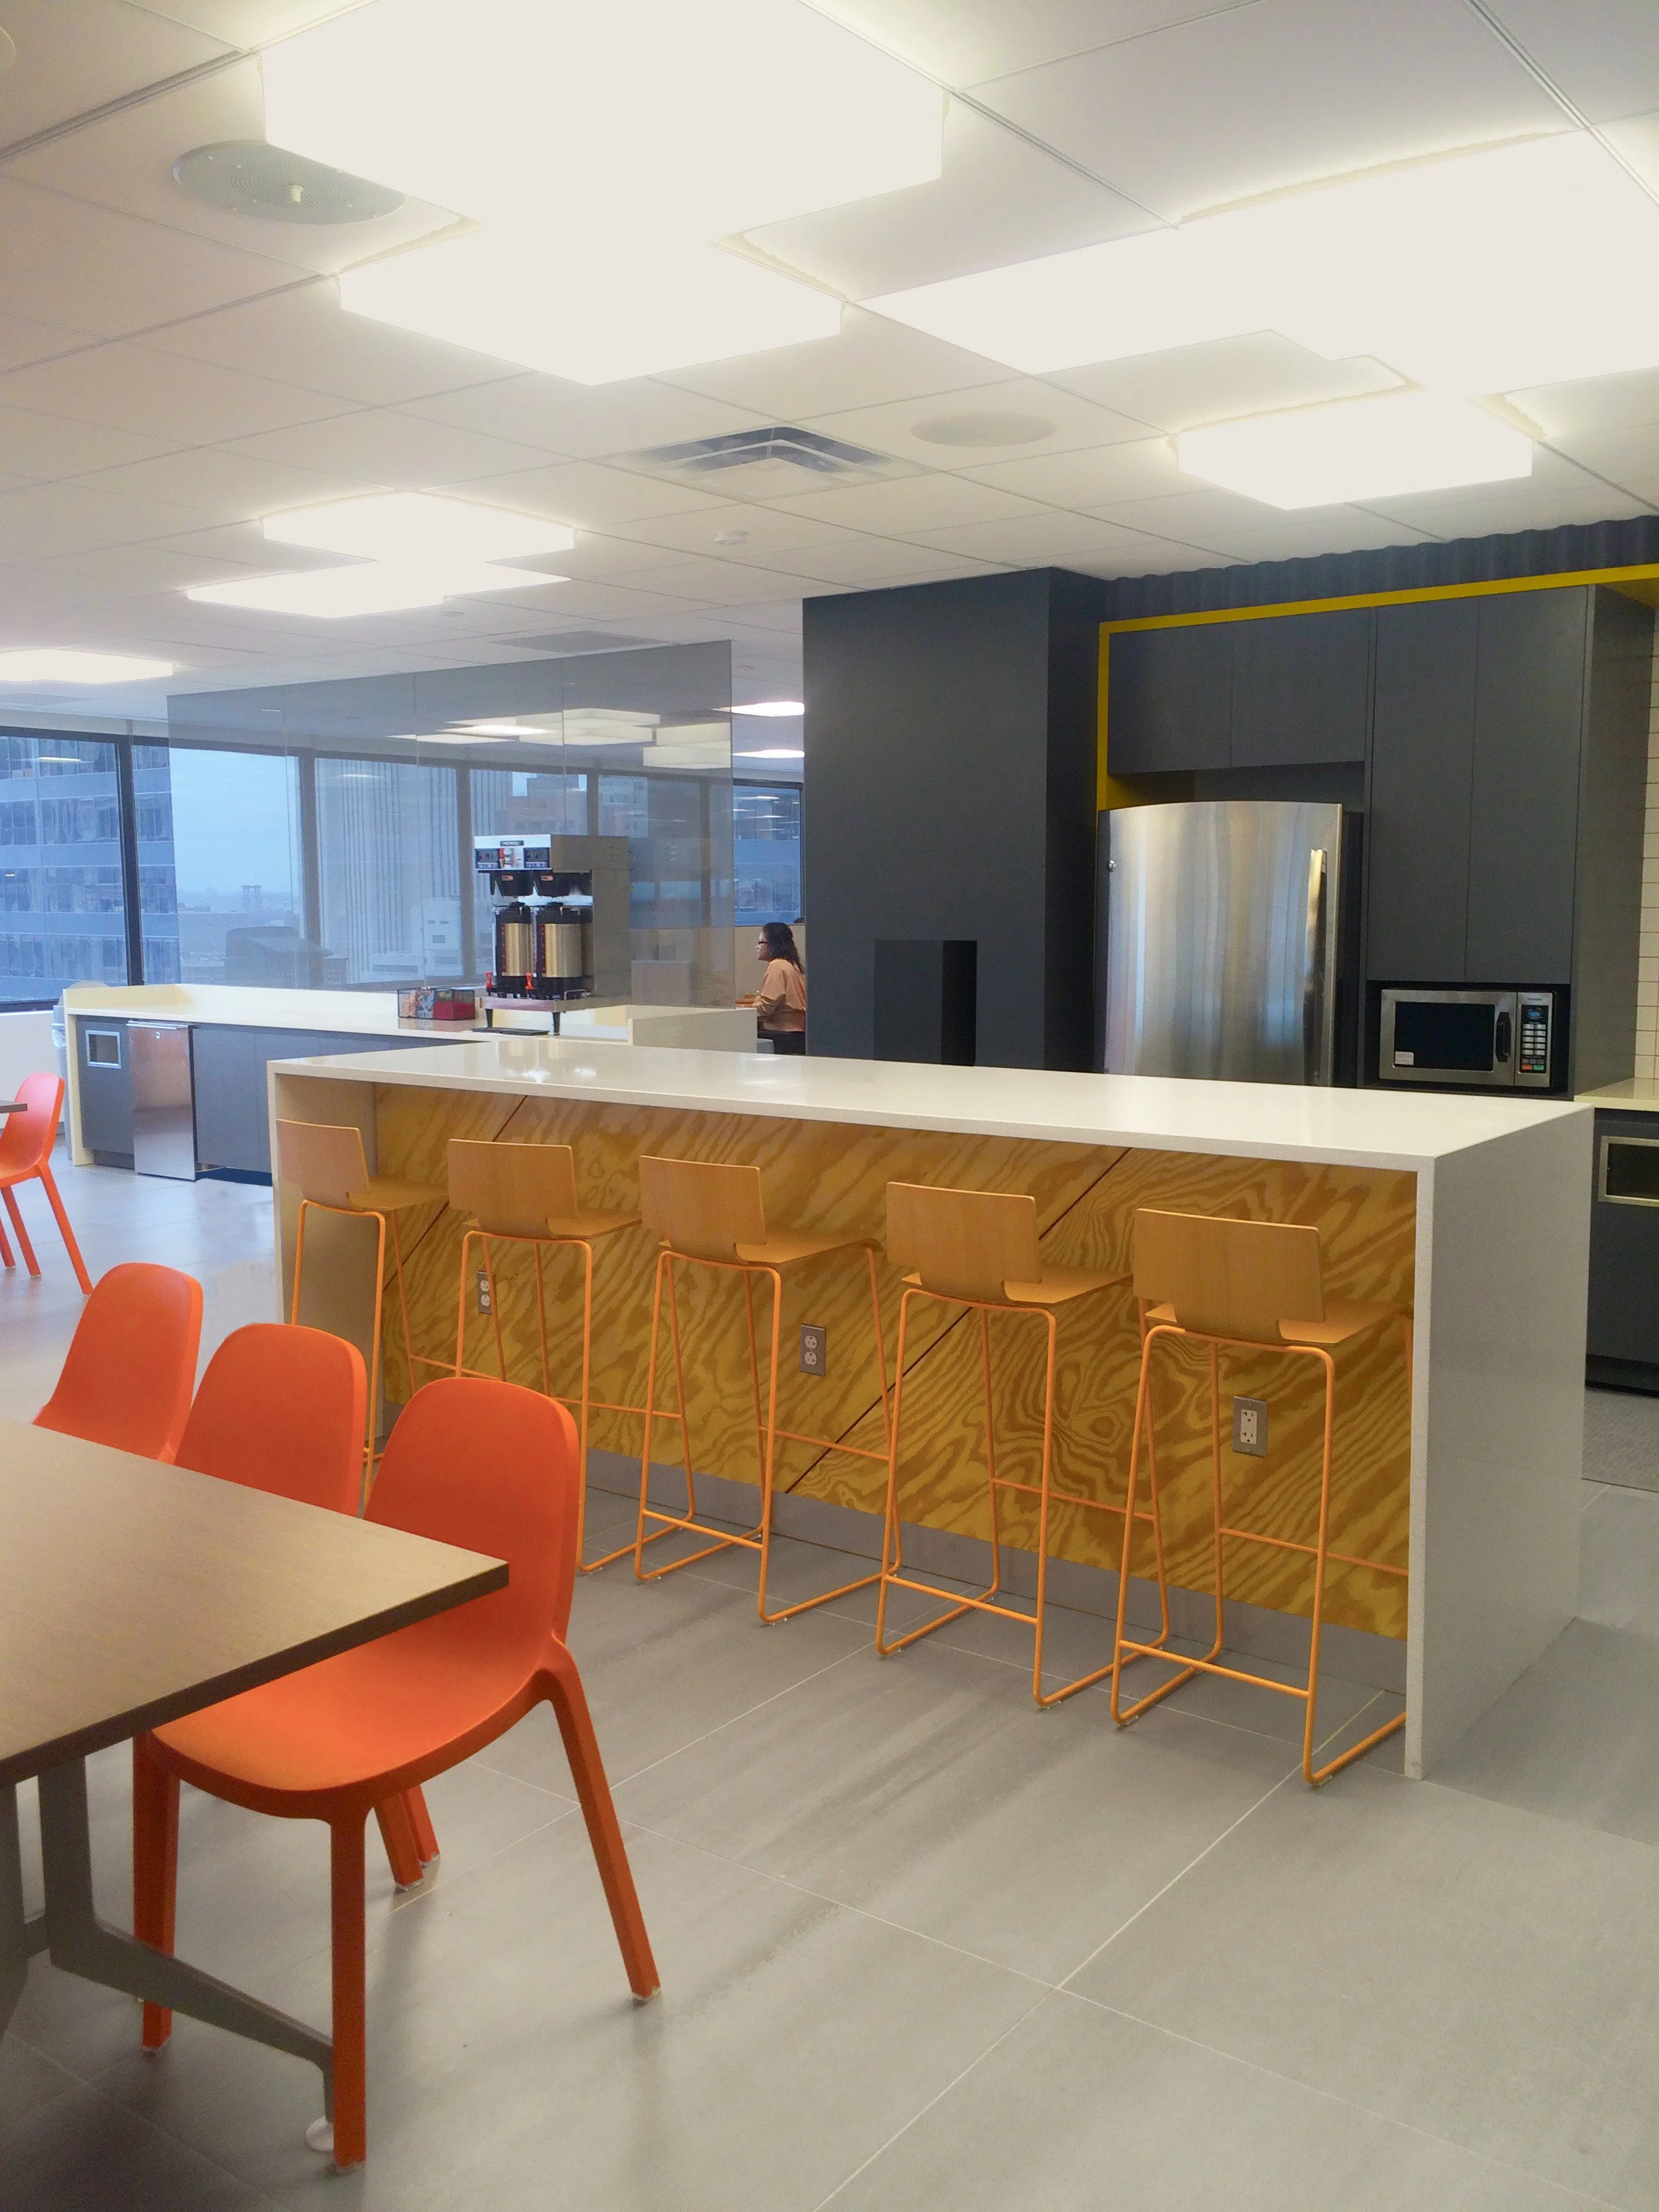
The company's established red branding became the foundation for a broader analogous palette of oranges and yellows. These colors energized the workplace while also serving a functional role by highlighting amenity spaces such as the pantry, mail room, and print stations.
Key Design Decisions
Adaptive Reuse
Existing millwork preserved and refinishedExisting architecture celebrated rather than concealedReduced demolition and construction waste
Material Storytelling
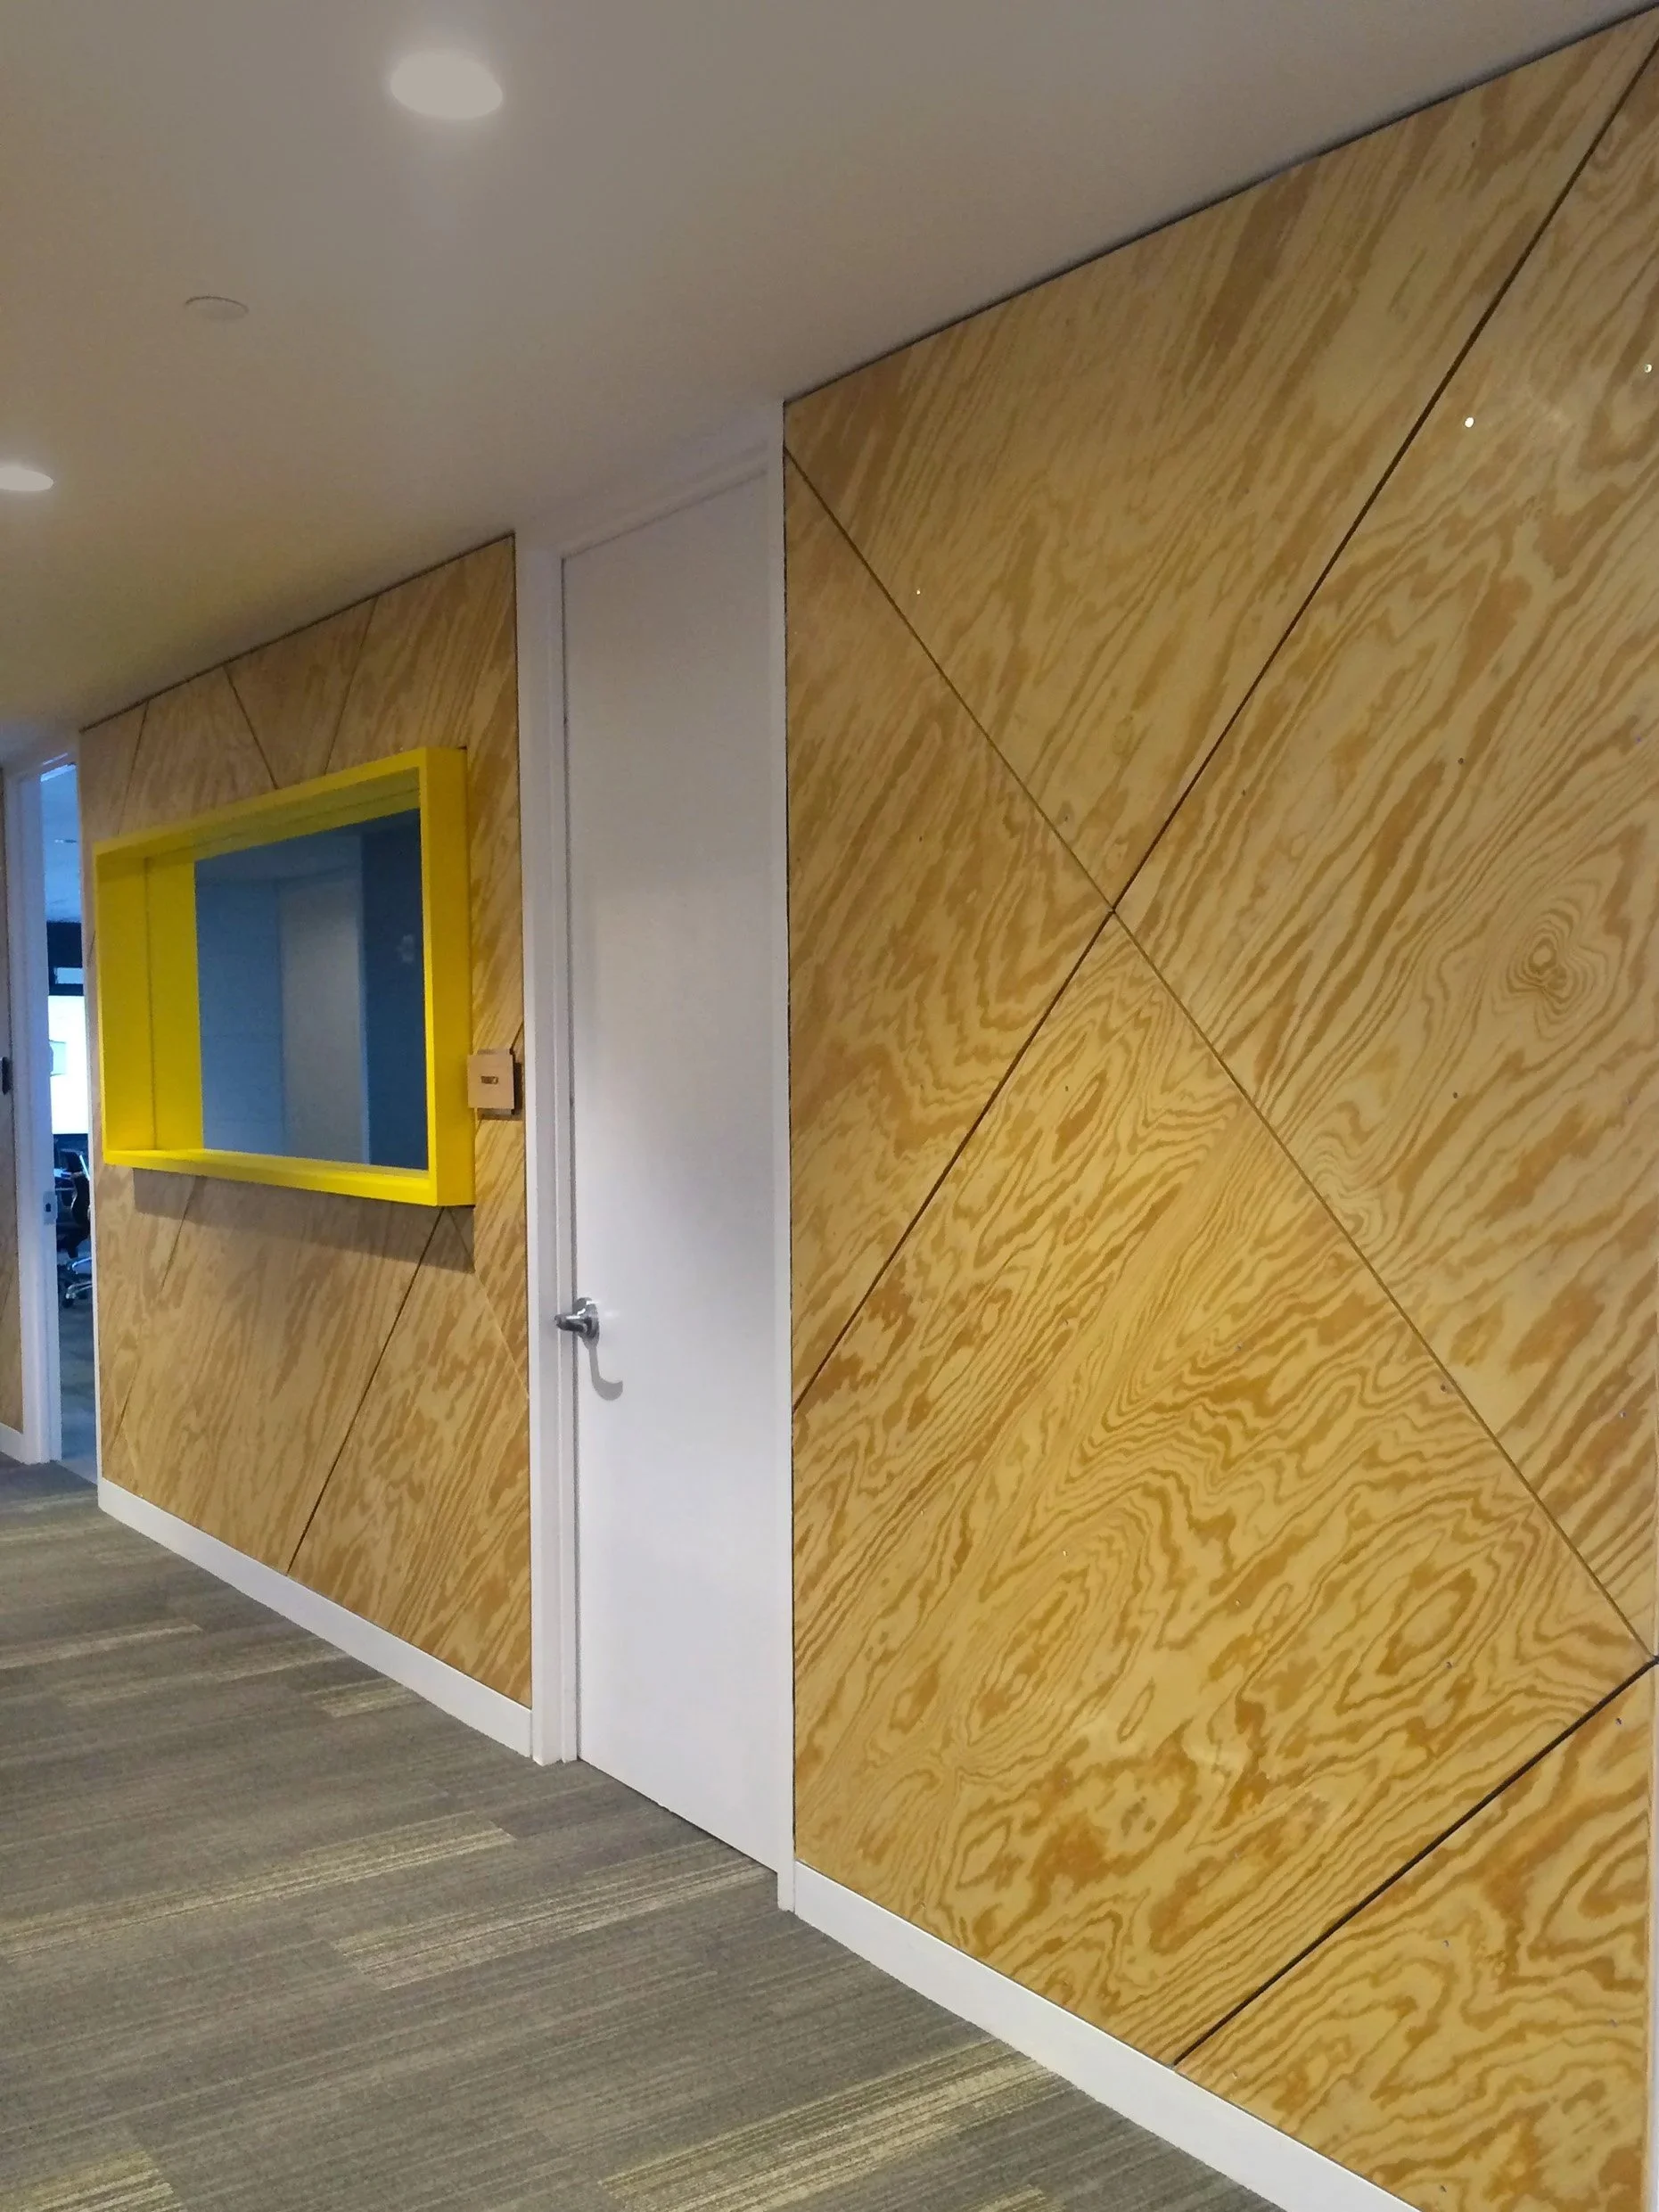
Introduced plywood wall applications throughout the conference wingHonest, utilitarian material reflected the company's engineering cultureBalanced warmth with a contemporary aesthetic
Workplace Planning
Centralized collaboration spaces improved navigationOpen perimeter maximized daylight and city viewsLounge "neighborhoods" created opportunities for informal collaboration
Brand Integration
Expanded corporate red into an energetic analogous paletteColor became both branding and wayfindingAmenity spaces gained distinct identities while maintaining cohesion
Sustainability Outcomes
LEED Gold Certified
The completed workplace achieved LEED Gold Certification, demonstrating that strategic design decisions can improve both environmental performance and the employee experience. By prioritizing adaptive reuse, healthy materials, and energy efficiency, the project delivered measurable sustainability outcomes without compromising design quality.
40% of interior surface area was preserved and repurposed
25% recycled-content materials & 20% regionally sourced materials
Healthy material selection - 100% of paints, coatings, flooring, adhesives, sealants, and carpet products met low-VOC standardsSustainable furnishings -100% of systems furniture was GREENGUARD CertifiedEnergy efficiency - 86% of appliances (by rated power) were ENERGY STAR modelsResponsible sourcing - 25% recycled-content materials and 20% regionally sourced materialsExisting architecture reused - 40% of interior surface area was preserved and repurposed
Source: U.S. Green Building Council (USGBC).
Workplace Experience
The design also produced meaningful improvements for the people using the space every day.
Collaborative meeting spaces increased opportunities for both planned and spontaneous interaction.Centralized amenities created intuitive circulation and simplified wayfinding.Open work areas maximized access to daylight and sweeping 360° Manhattan views.Lounge neighborhoods introduced moments for informal collaboration while making the large floorplate feel more human in scale.Healthy material selections contributed to improved indoor environmental quality and employee wellness.
Business Value
Rather than replacing large portions of the existing office, the design leveraged the architecture already in place, demonstrating how thoughtful interventions can create outsized impact.
Reduced demolition and construction wasteLower renovation costs through adaptive reuseShorter construction timeline by preserving existing architectural featuresStronger brand expression through strategic use of color and materialsFlexible workplace supporting a variety of work styles and team interactions
86% of appliances were ENERGY STAR models