An Office Grows in Manhattan
A Scaleable Layout and Sophisticated First Impression
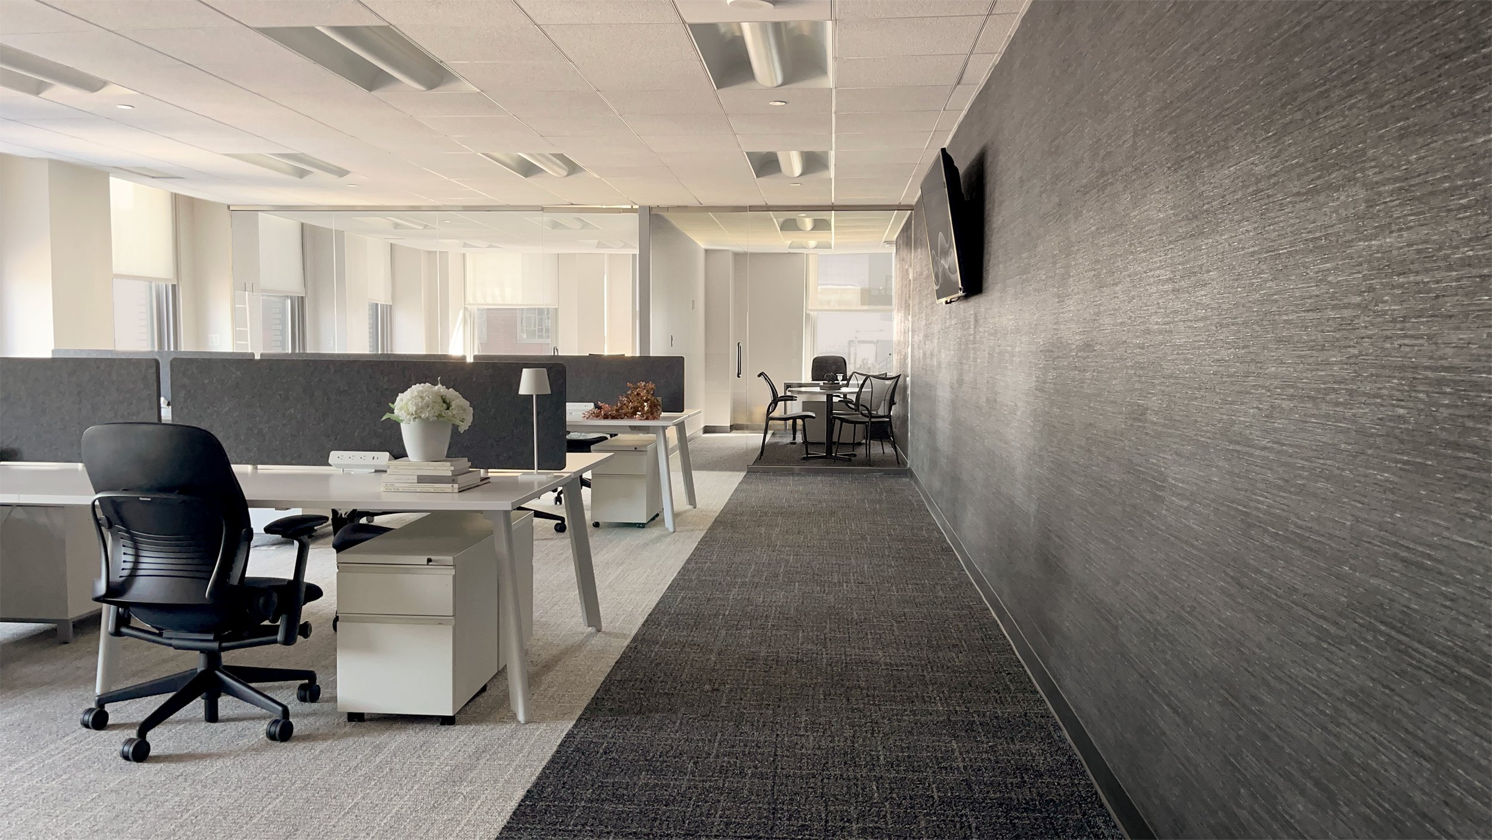
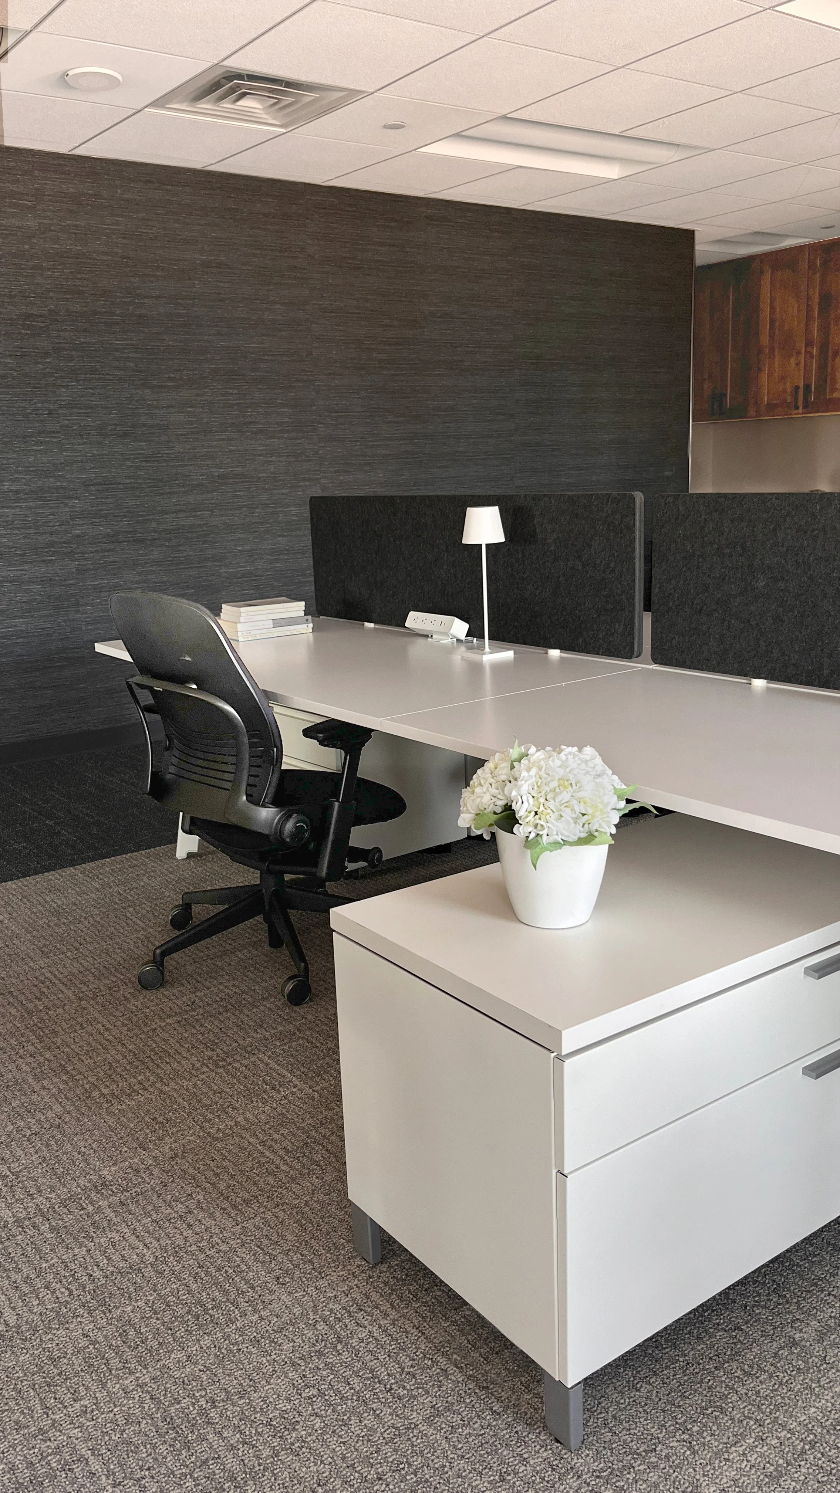
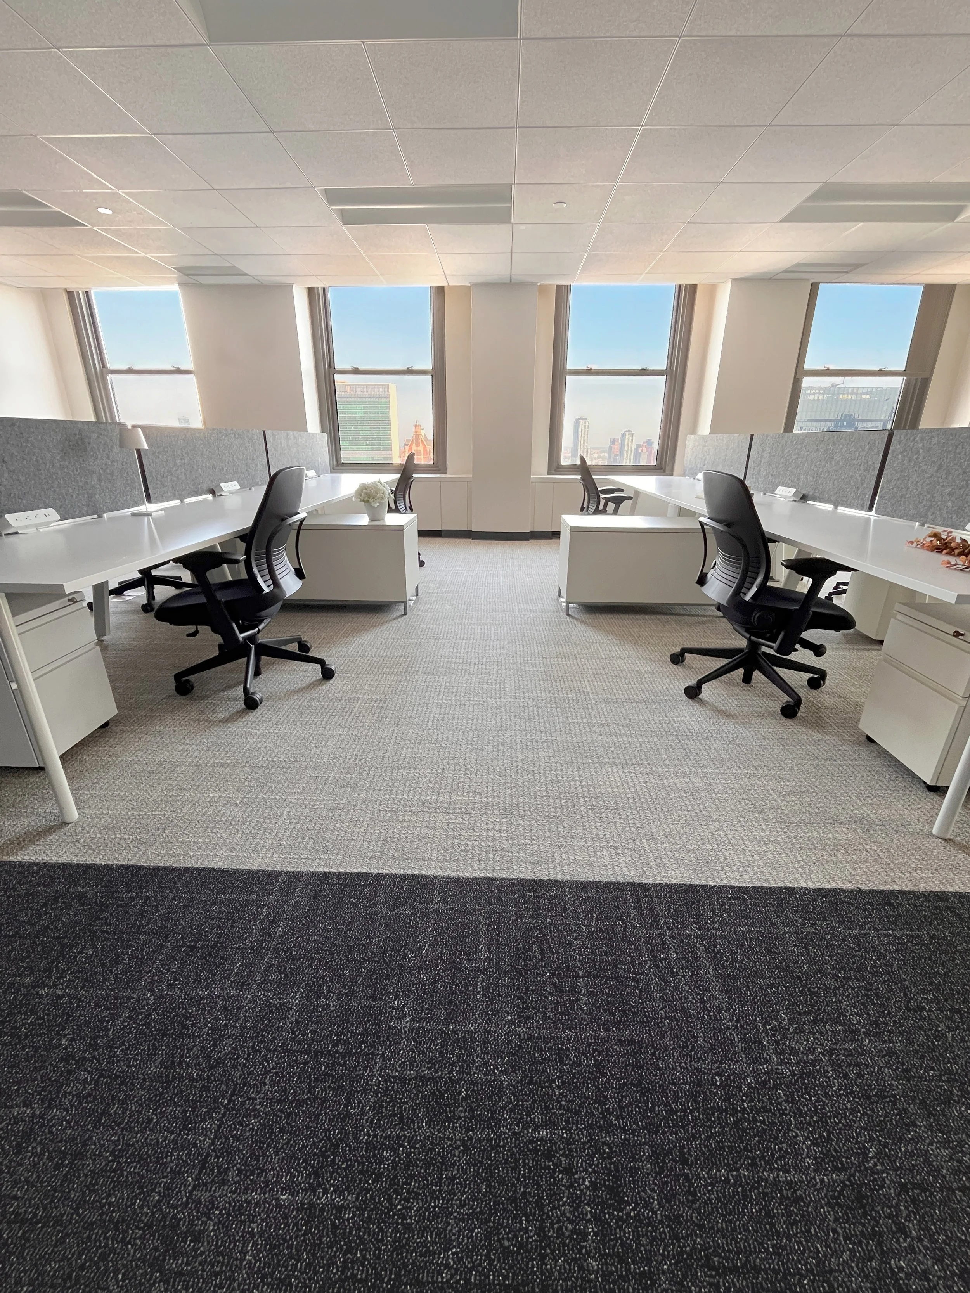
Client: Real Estate Investment CompanyYear: 2024Size: 1,100 SFRole: Interior Designer Inspired by the dynamic, gridded streets of the bustling city, this office design brings a strong grid and pathway concept to life, creating a striking visual experience. The high contrast black and white color palette not only enhances the modern aesthetic but also fosters a sense of order and clarity. The reimagined open office layout prioritizes both functionality and style, making the space as efficient as it is eye-catching.Our thoughtful reconfiguration of the workstations offers more space for each team member, ensuring comfort and allowing for future growth. This strategic design improves flow and encourages collaboration, facilitating a more productive and harmonious work environment. By blending creative inspiration with practical solutions, this office space is transformed into a hub of creativity and efficiency.The existing open desk area had seating for only seven workstations, with desks that felt cramped, lacked privacy, and left no room for new hires and growth. The new layout provided a total of 10-12 workstations, with eight 70” wide standard desks, and two executive stations. The executive stations could be easily divided into four standard desks by shifting the mobile storage drawers. 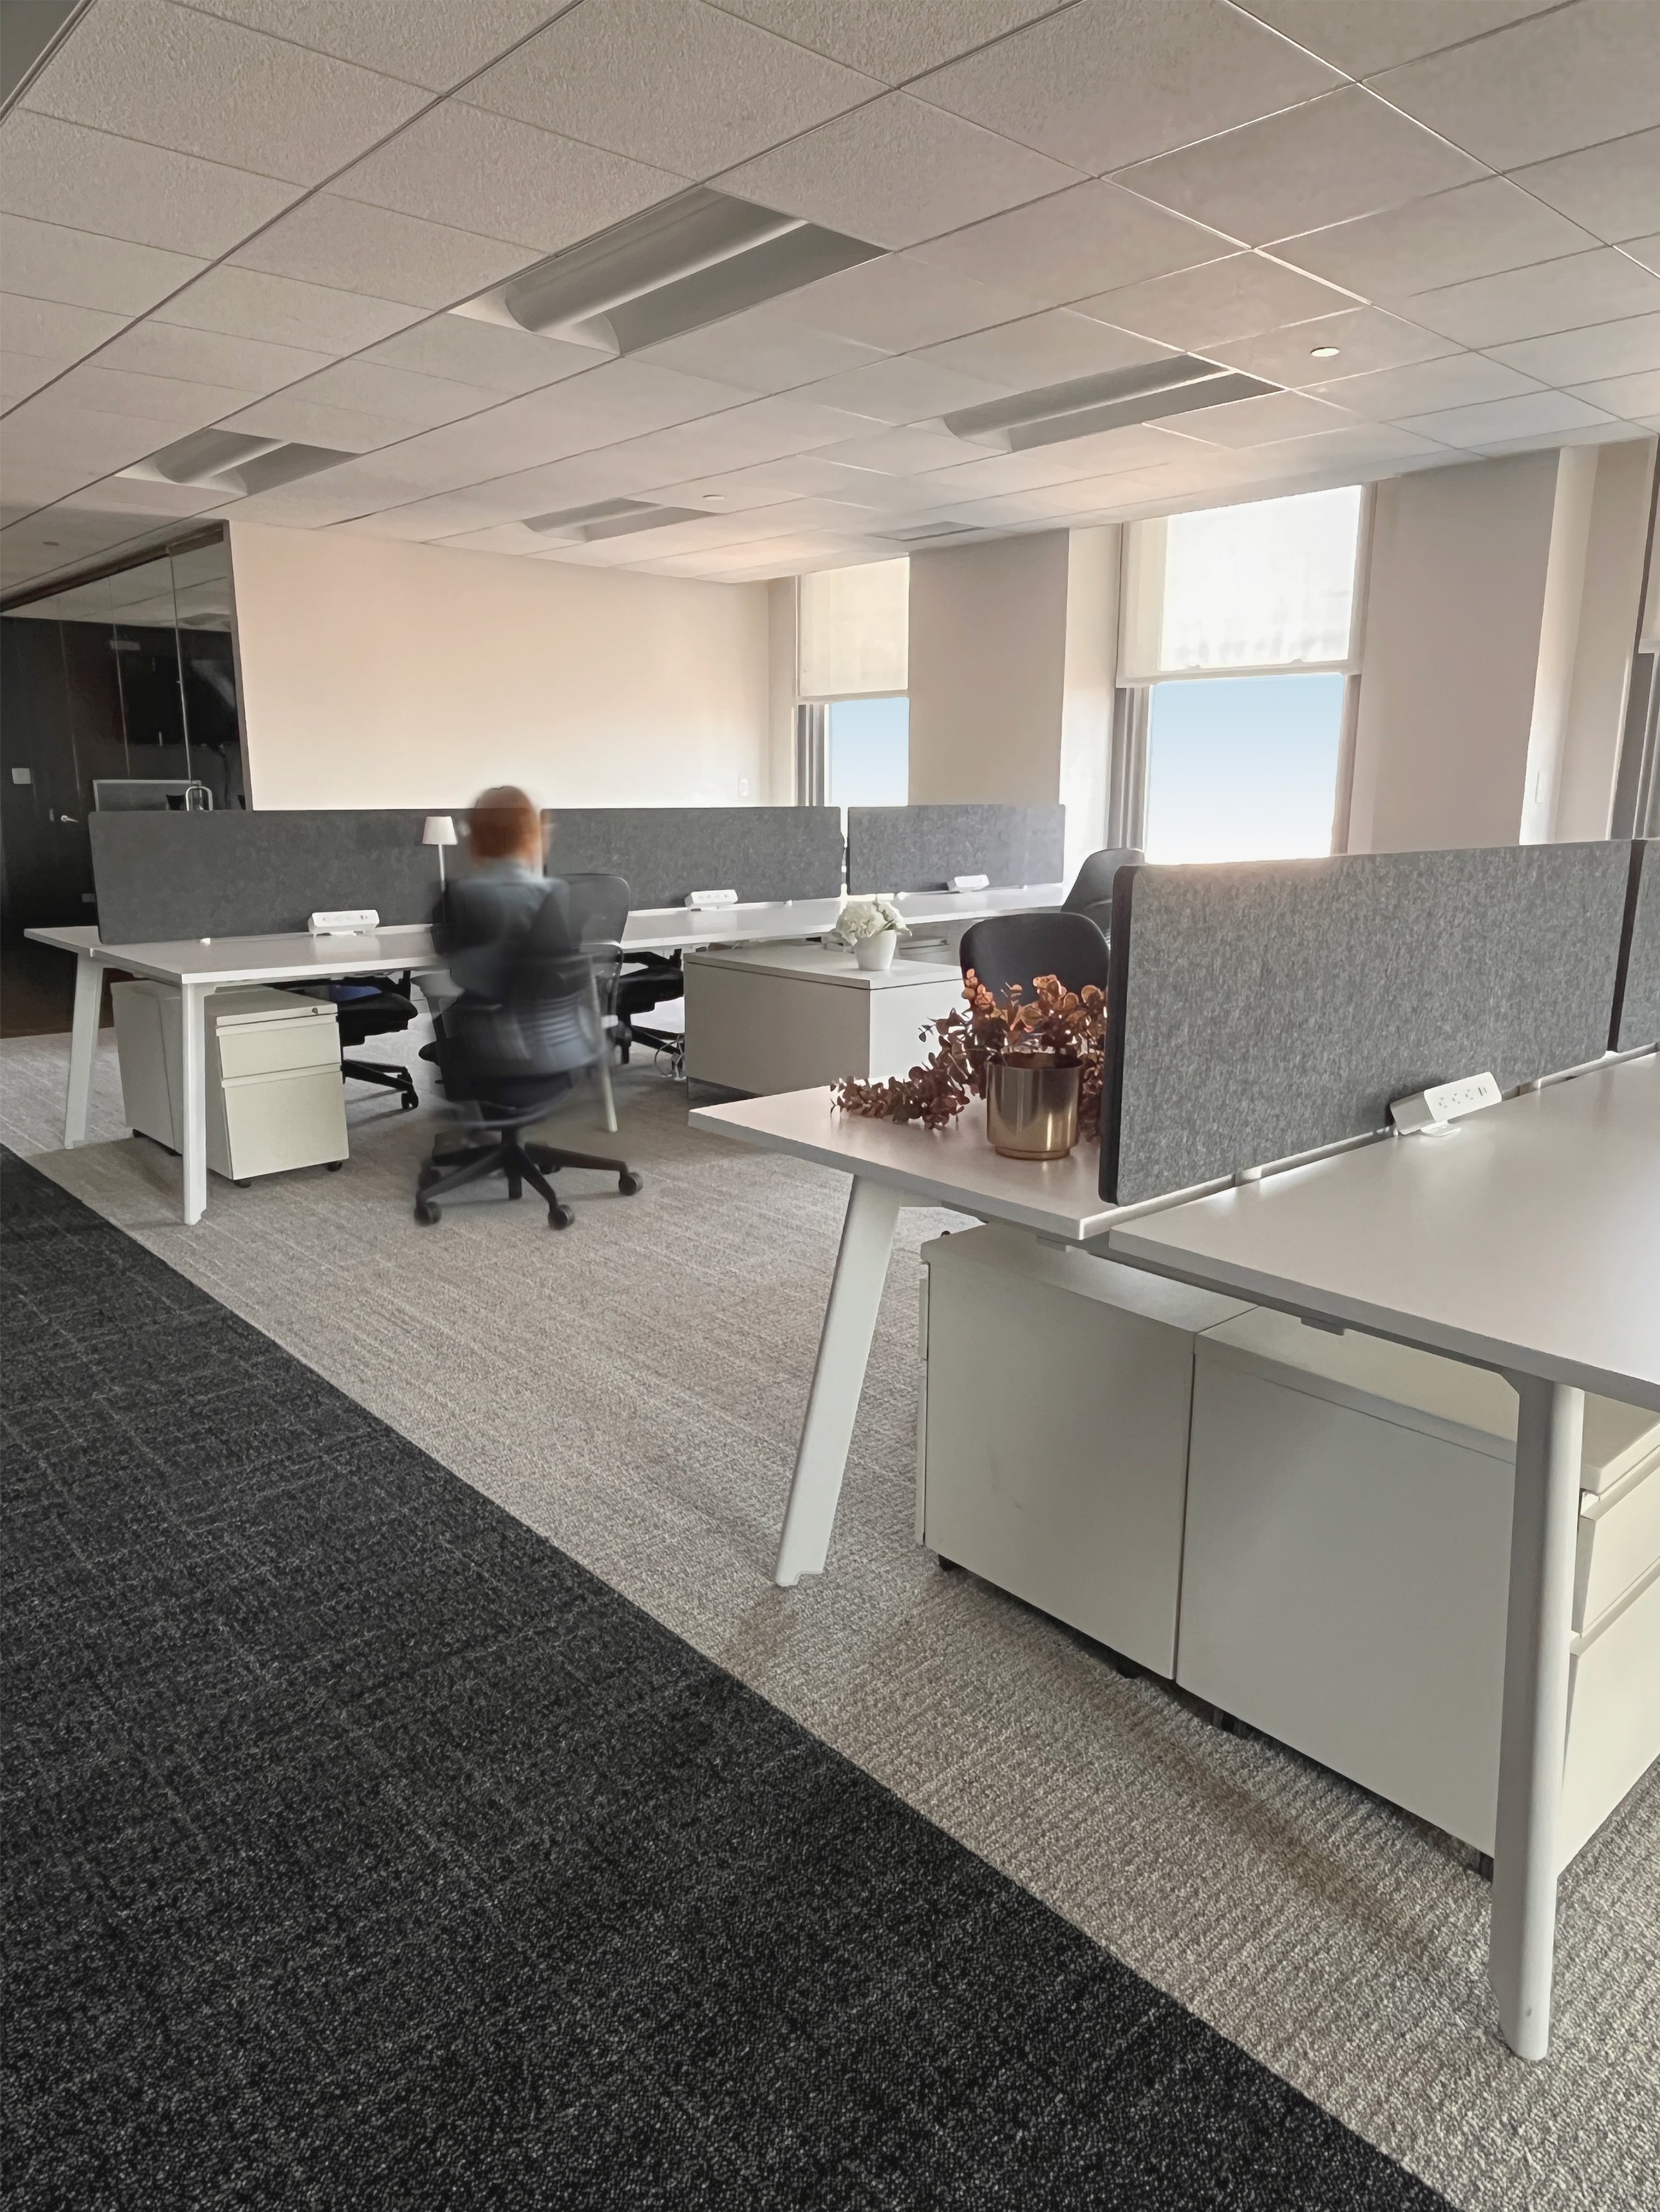
A small office was housing a printing machine and lots of storage. After a healthy round of clearing and cleaning, this space was transformed into a flex room for either a visiting colleague to use as a private office, or a small 3-4 meeting room. Last but certainly not least, the niche at the entry to the office was set up in a typical waiting-area style, that was not being using. The traditional lounge chairs were replaced with a high top table and stools, perfect for impromptu conversations spilling out of the large conference room before or after a big meeting. 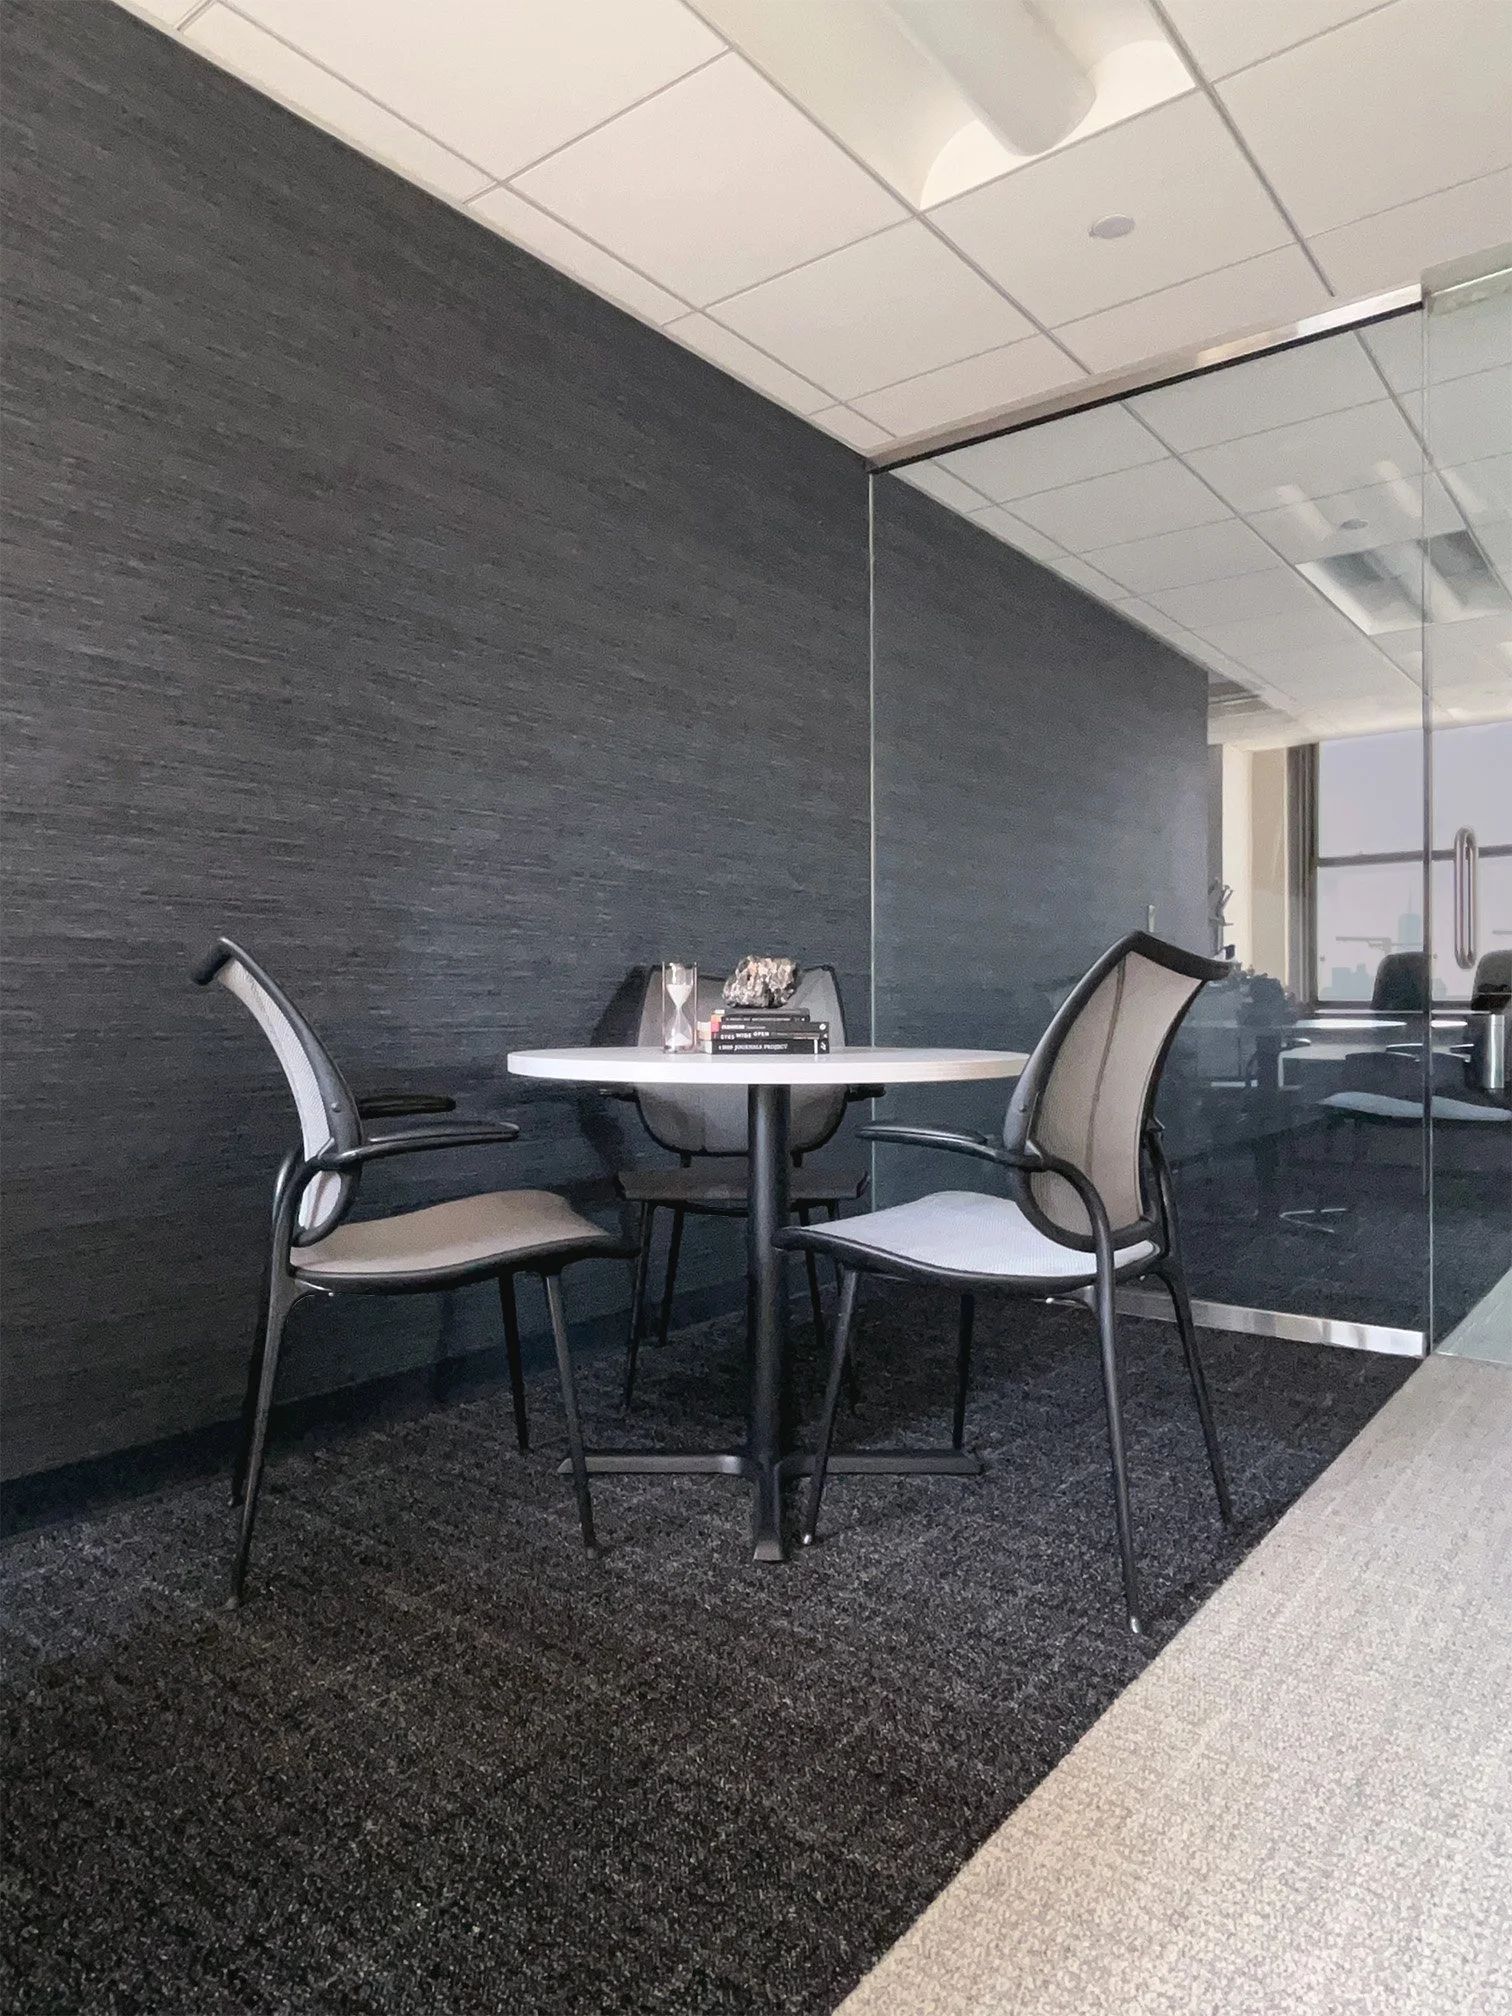
Business Value Outcomes
Overall this increased the office’s conference seats by 85%, and workstation growth of 42% - with room for 29% additional growth in the future. The new layout also allowed for more privacy at each desk, with the orientation of rows set perpendicular to the main circulation, eliminating the experience of walking behind some one as they work. This allowed for a notable amount of growth while the client remained in their existing office space, saving the expense and time associated with relocating.71% more workstations for staff
85% growth in conference room seats